
Ask An Expert
Paper and cardboard thickness meter TP-E20 measures thickness of paper, corrugated papers using contact measurement method. The Analogue (pointer type) type gauge display is mounted at top with a false weight so as to develop a uniform, reproducible constant pressure on the anvil through the foot. It finds applications in paper, printing, and packaging industry.

Thickness tester is used to measure thickness of paper, corrugated paper, cardboard & other sheets widely used in paper testing, printing, packaging industry.
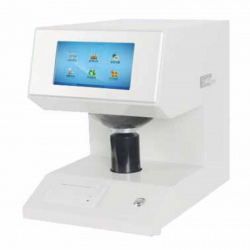
| Sample (size) length | Diameter ≥30 mm, Thickness ≤ 40 mm |
| Measurement mode | Diffuse reflection factor Rx, Ry, Rz, stimulus value Y10, X10, Z10, chromaticity coordinates x10, y10, z10; lightness L *, chroma a * b *, chroma C * ab, hue angle h * ab, dominant wavelength λd, excitement purity Pe, color difference ΔE * ab, lightness difference ΔL *, chroma difference ΔC * ab, hue difference ΔH * ab, Hunter system L , A, b |
| Stability | ≤ 0.1 within 30 min |
| Accuracy | Chromaticity co-ordinate 0.0001 |

| Sample (size) length | Diameter ≥30 mm, Thickness ≤ 40 mm |
| System | D/0 lighting geometrical viewing conditions, diffuser diameter (d) 150mm, testing hole diameter 30mm |
| Light source | D65 as illuminating source |
| Zero drift | ≤ 0.1 % |
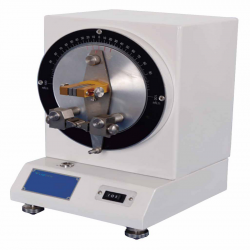
| Sample (size) length | 38×70 mm |
| Measuring range | (1-500) mN.m (divided into 7 small ranges) |
| Indication error | 0.02 |
| Test speed | (200° ± 20°)/ min |

| Sample (size) length | 90 to 200 mm |
| Sample width | 15 mm, 25 mm, 50mm |
| Measuring range | 0 to 30, 0 to 100 N,0 to 300 N |
| Accuracy | ± 1 % |
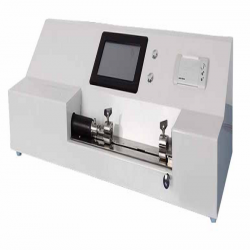
| Sample (size) length | 180 mm (180, 150, 100, 90, 50 mm adjustable) |
| Sample width | 15 mm |
| Measuring range | 0 to 30, 0 to 100 N,0 to 300 N, 0 to 500 N, 0 to 1000 N |
| Accuracy | ± 1 % |
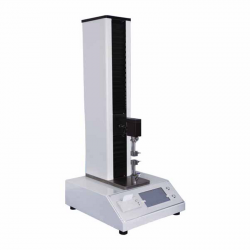
| Sample (size) length | 0 to 200 mm adjustable |
| Sample width | 15 mm |
| Measuring range | 0 to 30 N (tissue paper), 0 to 100 N,0 to 300 N, 0 to 500 N, 0 to 1000 N |
| Accuracy | ± 1 % |

| Measurement range | 0 to 100° SR |
| Sealed testing speed | 100 ± 10 mm/s |
| Volume of distilled water | 1000 ± 5 ml |
| Draining time | 149 ± 1 s |
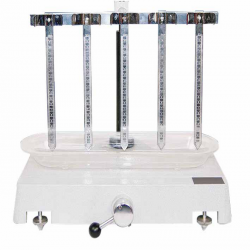
| Measurement range | 0 to 200 mm |
| Specimen size | 15×250 mm |
| Division value | 1 mm |
| Number of specimen holders | 5 |

| Metal Cylinder inner area | (100 ± 0.2) cm2 |
| Metal Cylinder height | 50 mm |
| Metal roller width | (200 ± 0..5) mm |
| Metal roller weight | (10 ± 0.5) kg |
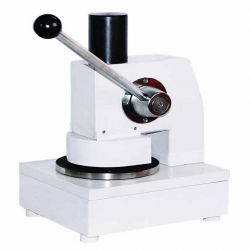
| Sample diameter | 125 mm |
| Sample error | ± 0.2 mm |
| Sample Thickness | 0.1 to 1.0 mm |
| Dimension | 240×288×435 mm |

| Measurement range | 0.01 to 10 N |
| Slider weight | 200 g |
| Slider size | 63×63 mm |
| Testing accuracy | ± 2 % |

| Testing speed | 200° ± 20° / min |
| Test range | 1 to 10000 mN |
| Indicating Error | ± 1 % |
| Testing length | 5, 10, 15, 20, 25, 50 mm |

| Measuring range | 0 to 20 mm |
| Accuracy | 0.01 mm |
| Gauge | Analogue gauge display |
| Contact pressure (to create false weight) | 20 ± 0.5 kPa |

| Sample size (L*B) | 230×50 mm (can join short samples together) |
| Rub pressure | 20 ± 0.2 N |
| Friction speed | 43 times / min |
| Friction area (L*B) | 155×50 mm |
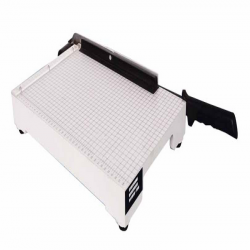
| Sample width | 15 mm |
| Sample maximum length | 300 mm |
| Parallelism | ≤ 0.1 mm |
| Dimension | 240×520×70 mm |

| The maximum temperature | 300°C |
| Temperature fluctuation | Within ± 0.5°C |
| Temperature uniformity | Within ± 1°C |
| Rotate speed of the turntable | 11 r/min to 12r/min, turntable dimension diameter: 285 mm |

| Vacuum degree | 0 to 90 KPa |
| Accuracy | 1 % FS |
| Resolution | 0.1 KPa |
| Vacuum chamber effective size | 270 × 210 mm |

| Resolution | 0.1 % O2 |
| Measuring range | 0 to 100 % O2 |
| Precision | ± 0.4 % O2 |
| Response time | < 10 S |

| Temperature range | 10 to 35°C |
| Maximum falling height | 2000 mm |
| Resolution of displacement | 1 mm |
| Height error | < ± 2 mm |

| Impact Speed & Energy (charpy) | 2.9 m/s for 1J, 2J, 4J, 5J & 3.8 m/s for 7.5J, 15J, 25J |
| Impact energy (Izod) | 3.5 m/s for 1J, 2J, 4J, 5J, 7.5J, 15J, 25J |
| Resolution of impact energy | 0.001 J |
| Pendulum up angle | 160° |
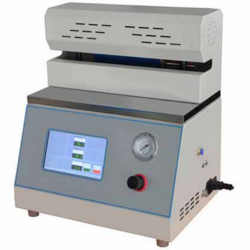
| Seal temperature | Room temperature -250°C |
| Control accuracy | ± 0.2°C |
| Dwell time | 0.1 S to 999.9 S |
| Dwell pressure | 0.05 to 0.7 MPa |

| Standard roller | 2000 ± 50 g |
| Testing stations | 3 |
| Dimension (L*W*H) tester | 320×210×550 mm (3 stations) |
| Weight for stations | 10 kg (3 stations) |

| Standard roller | 2000 ± 50 g |
| Testing stations | 6 |
| Dimension (L*W*H) tester | 650×210×550 mm (6 stations) |
| Weight for stations | 15 kg (6 stations) |

| Measuring range | 0.01 to 600.00 g/ 10 min (MFR), 0.01 to 600.00 cm/ 10 min (MVR), 0.001 to 9.999 g/cm (melt density) |
| Measuring rate | 0.001 S |
| Temperature range | 50 to 400°C |
| Temperature precision | ± 0.5°C |

| Measuring range | 0.01to 600.00 g/ 10 min (MFR), 0.01 to 600.00 cm3/ 10 min (MVR), 0.001 to 9.999 g/ cm3 (melt density) |
| Measuring rate | 0.001 S |
| Temperature range | 50 to 400°C |
| Temperature precision | ± 0.5°C |

| Inclined adjustable angle | 0 to 40° |
| Panel width | 120 mm |
| Test area width | 80 mm |
| Standard steel balls | 1/32 to 1 inch |

| Operating temperature | Ambient temperature to 300°C |
| Heating rate | 50°C/ h (5 ± 0.5°C/ 6 min) , 120°C/ h (12 ± 1°C/ 6 min) |
| Maximum temp. error with heating speed | ± 5°C under 50°C/ h, ± 1°C under 120°C/ h |
| Range of deformation | 0 to 10 mm |

| Temperature control range | Room temperature to -70 ℃ (room temperature ≤ 25 ℃) |
| Temperature accuracy | ± 0.3 ℃ |
| Impact speed | 0℃ to -30℃ around 2.5 ℃/min -30℃ to -40℃ around 2.5 ℃/min -40℃ to -70℃ around 2.0 ℃/min |
| Max dimension L × W × H | 910 × 510 × 860 mm |

| Mixed capacity | 0.5 to 1 kg, 2 to 3 kg, 5 to 7 kg |
| Temperature range | RT to 300°C |
| Temperature control system | PID control |
| Display | LED display |

| Test arm weight | 2.5 N |
| Additional Loads | 2.5 ± 0.1 N, 5 ± 0.1 N, 10 ± 0.1 N, |
| Idler | 150 mm |
| Abrasion stroke | 40 ± 0.2 M |

| Control temperature range | Normal temperature to 200°C |
| Temperature display resolution | 0.01°C |
| Temperature control accuracy | ± 0.3° |
| Calibration accuracy | Mooney value ± 0.5 |

| Temperature tester | Room temperature to 200°C |
| Temperature display resolution | 0.1°C |
| Temperature control accuracy | ≤ ± 0.3°C |
| Rotor speed | 100 times/ min |

| Temperature range | -60°C to 0°C |
| Temperature accuracy | ± 0.5°C |
| Impact speed | 2 m/s ± 0.2 m/s |
| Temperature fluctuation | <± 0.5°C |

| Temperature range | RT 50° to 300° |
| Temperature accuracy | ± 1° |
| Measuring range | 0.01 to 25 mm |
| Accuracy | ± 0.01 mm |

| Preliminary test force | 98 N |
| Total test force | 588, 980, 1471 N |
| Total test force dwell time | 0 to 30 S |
| Hardness indication | Analogue display |
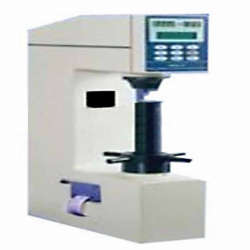
| Preliminary test force | 98 N |
| Total test force | 588, 980, 1471 N |
| Total test force dwell time | 1 to 30 S |
| Hardness indication | Digital display |

| Preliminary test force | 98 N |
| Total test force | 588, 980, 1471 N |
| Brinell hardness test | 306, 613, 1839 N |
| Vickers hardness test | 294, 588, 980 N |
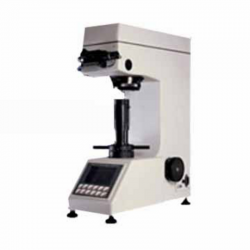
| Test force | 9.8 N, 49 N, 98 N, 196 N, 294 N, 490 N |
| Hardness value symbol | HV1, HV5, HV10, HV20, HV30, HV250 |
| Error range in display | ± 3.0 %, ± 2.0 % |
| Hardness indication | Digital display |

| Test force | 612.5 N, 980 N, 1225 N |
| Brinell hardness test | 1837.5 N, 2450 N, 4900 N/7350 N, 9800 N, 14700 N/29400 N |
| Hardness measuring area | 8 to 650 HBW (hard metals steel ball) |
| Hardness indication | Digital display |
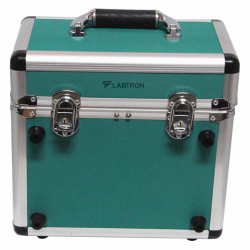
| Frequency (continually adjustable) | 10 Hz to1280 Hz + 0.01 % |
| Amplitude acceleration ( at 30m/s2 pk ) | 40 Hz to 320 Hz + 0.3 dB + 1 digit |
| Amplitude velocity ( at 25mm / sec pk ) | 40 Hz to 320 Hz + 0.5dB +1 digit |
| Amplitude displacement ( at 50 μm pk-pk ) | 40 Hz to 320 Hz + 0.5 dB + 1 digit |

| Test angle | 60° |
| Gloss aperture | 2 × 3 mm |
| Measurement range | 0 to 1000 GU |
| Repeatability | 0.2 GU (0 to 100 GU), 0.2 % GU (100 to 1000 GU) |

| Measuring range | 0.001 to 9999 |
| Stability | A (absorbency of light) <0.003 within 3 mins |
| Linearity error | <3.0 % |
| Repeatability error | A (absorbency of light) <0.005 |

| Measuring range | 0.001 to 9999 |
| Stability | A (absorbency of light) <0.003 within 3 mins |
| Linearity error | <3.0 % |
| Repeatability error | A (absorbency of light) <0.005 |

| Salinity Measurement range | 0.00 to 19.99 ms/cm |
| Measuring accuracy | EC ± 2% full scale |
| Temperature Measurement range | -5 to 50°C |
| Temperature accuracy | ± 0.5°C |

| Measuring range | 0 to 100 kPa |
| Resolution | 0.01 kPa |
| Accuracy | ± 1 kPa |
| Soil temperature measuring range | -55 to 105°C |

| Maximum load | 100 kg ( kg and N can be switched automatically) |
| Resolution | 0.01 g |
| Accuracy | ± 0.5 % |
| Measuring depth | 0 to 40 mm |

| Maximum load | 100 kg ( kg and N can be switched automatically) |
| Resolution | 0.01 g |
| Accuracy | ± 0.5 % |
| Measuring depth | 0 to 450 mm |

| Measurement range | 0 to 80 % |
| Resolution | 0.1 |
| Accuracy | ± 2 % n (non-saturation condition) |
| Needle | 280 mm |

| Measurement range | 0 to 90 % |
| Resolution | 0.1 or 0.01 |
| Accuracy | ± 5 % n (non-saturation condition) |
| Needle | 235 mm |

| Measurement range | 0 to 60 % |
| Resolution | 0.1 |
| Accuracy | ± 5 % n (non-saturation condition) |
| Needle | 280 mm |